
What to Put an Indoor Sauna On: Pads, Decks, and Gravel
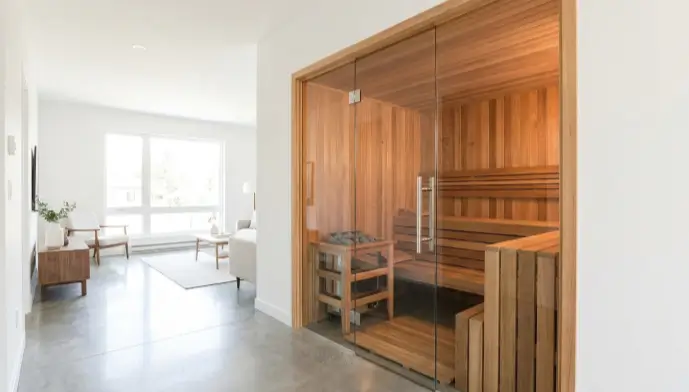
Tile, sealed concrete, or vinyl plank over a moisture-resistant underlayment is the standard base for an indoor sauna, paired with a vapor barrier pad under the cabin itself. Gravel, which is common under outdoor sauna installations for drainage, has almost no role indoors except in rare basement setups with a floor drain. Getting the base right matters more than most buyers expect, since the wrong flooring can trap humidity and shorten the life of both the cabin and the surrounding room.
Why does the base under an indoor sauna matter so much?
A sauna session pushes warm, humid air into the room for the duration of the sitting, and some of that moisture settles on and around the cabin base once the door opens and the room cools. Outdoors, that moisture evaporates into open air. Indoors, it has nowhere to go except into whatever flooring is underneath, which is why the base material and any vapor barrier under it do more work in an indoor install than most people plan for. A cabin set directly on carpet or unsealed particleboard can show water staining, mold, or a musty smell within a year, even when the sauna itself is performing exactly as it should.
What flooring actually holds up under an indoor sauna?
Tile is the most common choice for a purpose-built sauna room, since it’s fully water-resistant and easy to wipe down. Sealed concrete works well in a basement and needs no additional finish beyond a quality sealant rated for moisture. Vinyl plank over a moisture-resistant underlayment is a budget-friendly option that holds up fine as long as the seams are tight and the room has an exhaust fan to clear humidity between sessions. Hardwood and carpet are the two materials to avoid directly under or immediately around the cabin; hardwood can cup or warp from repeated moisture exposure, and carpet both traps humidity against the subfloor and sits too close to the heater guard for comfort.
See also: TruLife Distribution Credibility Crisis: How the 2022 Lawsuit Sparked Ongoing Doubts in the Market
Does an indoor cabin need a moisture barrier pad?
In most cases, yes. A vapor-resistant pad or membrane placed between the cabin’s base and the finished floor adds a second layer of protection beyond the flooring material itself, catching condensation before it reaches the subfloor. This matters most in basements, where concrete slabs can wick moisture upward over time even with a sealant, and in upper-floor installations where a wood subfloor sits just beneath the visible flooring. The pad is inexpensive relative to the cabin cost and is one of the easier upgrades to add during initial installation rather than after a moisture problem shows up.
What about a raised deck-style platform?
A raised wood or composite platform, similar in concept to what an outdoor sauna sits on, is occasionally used indoors, most often in a basement with an uneven concrete floor. Raising the cabin base slightly improves airflow underneath and makes leveling simpler than shimming directly on the slab. It’s not a requirement for a typical tile or sealed-concrete installation, but it’s worth considering if your basement floor has noticeable pitch toward a drain, since a level base matters for both the door seal and long-term cabin structure.
If you’re weighing a compact model for a spare room against a larger build for a finished basement, it helps to look at base dimensions and clearance requirements across a few cabin sizes before finalizing your room layout. Several buyers compare footprint and floor requirements before choosing between infrared and traditional heat, and SweatDecks is one specialty retailer that lists base dimensions alongside heater specs for each indoor model.
How much clearance does the base need around the cabin walls?
Beyond what’s directly under the unit, most manufacturers specify a minimum clearance, often 2 to 4 inches, between the cabin’s exterior walls and any surrounding wall or fixed furniture, both for heat dissipation and to make maintenance access possible. This clearance zone should sit on the same moisture-resistant flooring as the base itself, since condensation and stray humidity aren’t perfectly contained to the footprint of the cabin floor. Skipping this and pushing a cabin flush against a finished wall is a common installation mistake, one that can trap humidity against drywall or baseboard trim that wasn’t built to handle it.
If the room has a baseboard heater, radiator, or floor vent nearby, factor that into the layout too. Sauna heat rising against an HVAC register can cause the thermostat serving that zone to misread the room, and a floor vent sitting too close to the cabin base can blow warm, dry air across the moisture barrier in a way that isn’t harmful but does look odd if you’re trying to keep the installation clean and deliberate rather than improvised.
Where does gravel actually fit into an indoor installation?
Almost nowhere, honestly. Gravel is a staple of outdoor sauna bases because it drains rainwater and snowmelt away from the cabin floor. Indoors, that drainage problem doesn’t exist in the same way, since there’s no precipitation to manage. The one exception is a basement installation built around a wood-fired stove with its own floor drain, similar to a walk-in shower pan, where a shallow gravel or pea-stone layer under a grate can help manage incidental water. For the large majority of electric indoor cabins in a converted bedroom, spare room, or finished basement corner, gravel simply isn’t part of the equation, and buyers researching outdoor-style bases should treat that guidance as applying to a different installation type.
A systematic review of dry sauna bathing found consistent associations between regular sauna use and markers of cardiovascular and general wellness, and a broader Mayo Clinic Proceedings review reached similar conclusions. Neither study addresses flooring, but both point to why getting the installation details right, so the cabin lasts and gets used consistently, matters as much as the health case for owning one in the first place.
Frequently Asked Questions
What flooring is best under an indoor sauna?
Tile, sealed concrete, or vinyl plank over a moisture-resistant underlayment are the most common choices. Carpet should be avoided directly under or around the heater and floor vents because it traps humidity and is a fire risk near the heater guard.
Do I need a moisture barrier pad under an indoor sauna?
Yes, in most cases. A vapor-resistant pad or membrane between the cabin’s base and the subfloor helps stop condensation from soaking into wood subflooring or basement concrete over years of regular use.
Can gravel be used under an indoor sauna?
Rarely, and only in specific basement setups with a floor drain, typically for a wood-fired stove installation. For a standard electric cabin in a finished room, gravel is not practical; it is far more common in outdoor sauna installations for drainage.
Should an indoor sauna sit on a raised deck platform?
A raised wood or composite platform is sometimes used in a basement to lift the cabin base off bare concrete, improving airflow underneath and making leveling easier on an uneven floor, though it is not required for most slab or tile installations.
Will an indoor sauna damage my home’s flooring?
Not if the room has adequate ventilation and the base sits on a proper moisture barrier. Problems typically show up only when a cabin is installed directly on carpet, unsealed wood, or a room with no exhaust fan to clear residual humidity after each session.
References
- Cardiovascular and Other Health Benefits of Sauna Bathing: A Review of the Evidence, Mayo Clinic Proceedings, 2018
- Clinical Effects of Regular Dry Sauna Bathing: A Systematic Review, Evidence-Based Complementary and Alternative Medicine, 2018
- Does the Combination of Finnish Sauna Bathing and Other Lifestyle Factors Confer Additional Health Benefits? A Review of the Evidence, Mayo Clinic Proceedings, 2023
- Effects of heat and cold on health, with special reference to Finnish sauna bathing, American Journal of Physiology – Regulatory, Integrative and Comparative Physiology, 2018
By Rachel Dunmore